01
Preparation & Briefing

Understanding the context, defining project goals and setting a clear brief.
We work in accordance with the RIBA Plan of Work — a trusted international framework that structures the design and delivery process, reduces risk and leads to better, more predictable outcomes.
Understanding the context, defining project goals and setting a clear brief.
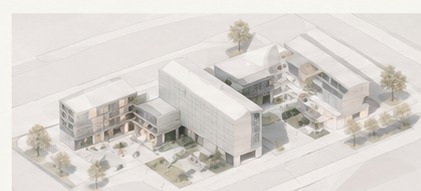
Exploring options and developing an integrated concept.

Coordinating architectural and engineering information.

Finalising the design for construction, with full technical information.
What is RIBA?
The RIBA Plan of Work is a widely used framework developed by the Royal Institute of British Architects to organise a building project into clear stages, responsibilities and information exchanges.
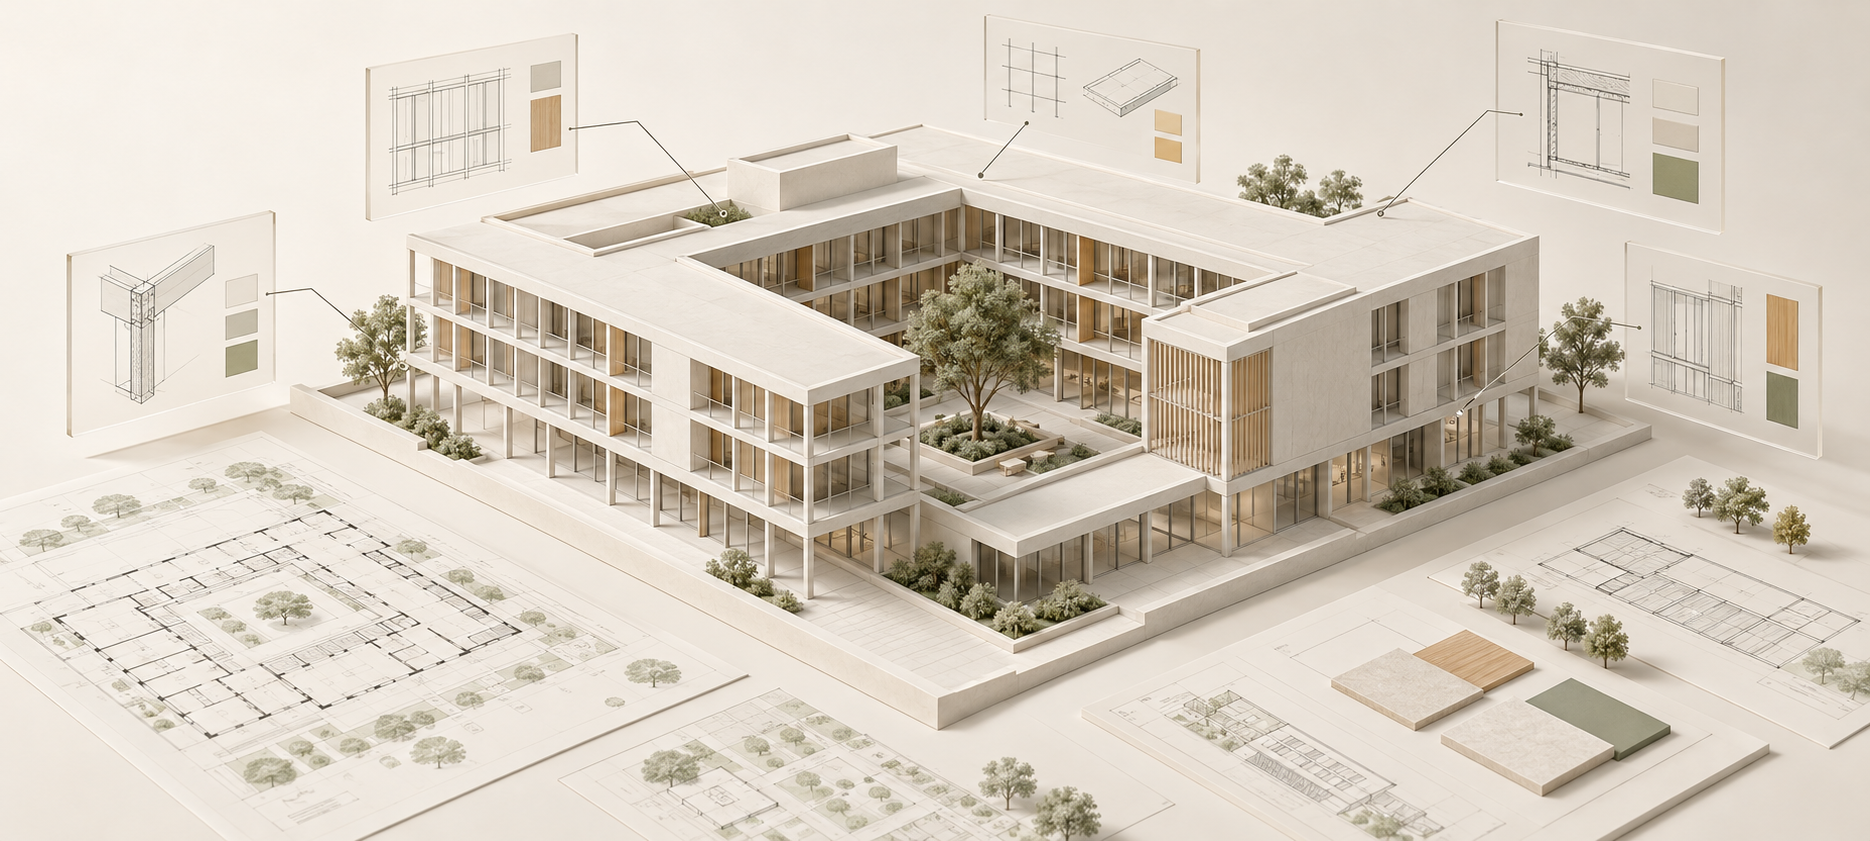
ISO 19650 provides a framework for managing information across an asset’s life cycle. Its principles connect information requirements, responsibilities, revision control and agreed exchanges — from design and construction to operation.
ISO 19650-1 · Concepts & principles
Define what information is needed, who is responsible and how it is organised, recorded and versioned throughout the asset’s life cycle.

ISO 19650-2 · Delivery phase
Plan information production and exchange during design and construction, with agreed responsibilities, deliverables and review points.

ISO 19650-4 · Information exchange
Check information quality before sharing.
ISO 19650-5 · Security
Assess information sensitivity and control access to protect sensitive asset data.

ISO 19650-3 · Operational phase
Maintain usable asset information for operation and maintenance, with managed updates as the asset and its information needs change.
A shared structure for models, documents and revisions.
Controlled handovers help reduce information loss when teams or contractors change.
Agreed responsibilities and exchange procedures help participants work with consistent information.
My approach connects project stages, sustainability targets and coordinated model information. Architects, engineers and sustainability specialists use shared inputs to test options, resolve gaps and prepare decisions for each stage review.
Agree the brief, deliverables and review points. Set sustainability priorities early, compare options during concept and coordination, then review design and construction evidence before handover.
For projects pursuing LEED, select the applicable prerequisites and credits. Translate energy, carbon, water and indoor-environment goals into measurable requirements and a clear evidence plan.
Coordinate areas, glazing, shading, material quantities and system data. ISO 19650 information management supports agreed responsibilities and exchanges; each analysis needs checked inputs and a traceable revision.
Test energy and comfort, assess material carbon, and model rainwater where relevant. The team compares results with targets, updates the design and repeats the assessment before the RIBA stage decision.
Compare tested alternatives while changes are still practical, with architectural and engineering decisions informed by the same evidence.
Identify conflicting requirements and missing information earlier. Record who must resolve each issue before the next review.
Link performance claims to inputs and reviewed reports, then hand over usable information for comparison with in-use performance.
Explore the full sustainability methodology →
A proposed integration methodology, not an official RIBA–LEED crosswalk. BIM supplies inputs; validated analysis and reviewed documentation support performance claims. Applicable standards depend on the selected LEED pathway. A project stage approval is separate from independent certification.